
the brook.
3.4m x 10m footprint
On a footprint of just the 30 m2 we produced a building that feels generous and playful, while still holding onto important architectural principles such as light, orientation, circulation and the considered application of materials.
This build shows what's possible when you ditch the rulebook.


The location of this house flooded in 2023, with the building sitting atop a concrete structure surrounded by floodwaters. From a distance, it resembled a houseboat—an image both striking and breathtaking.
The brook is a prototype building designed and built by Aaron shields (ample) and Nick lane (small). It was constructed to shatter the myth that a small space had to represent a compromise.
On a footprint of just the 30 m2 we produced a building that feels generous and playful, while still holding onto important architectural principles such as light, orientation, circulation and the considered application of materials.
Redefining Small Space Design
with Innovation and Imagination.
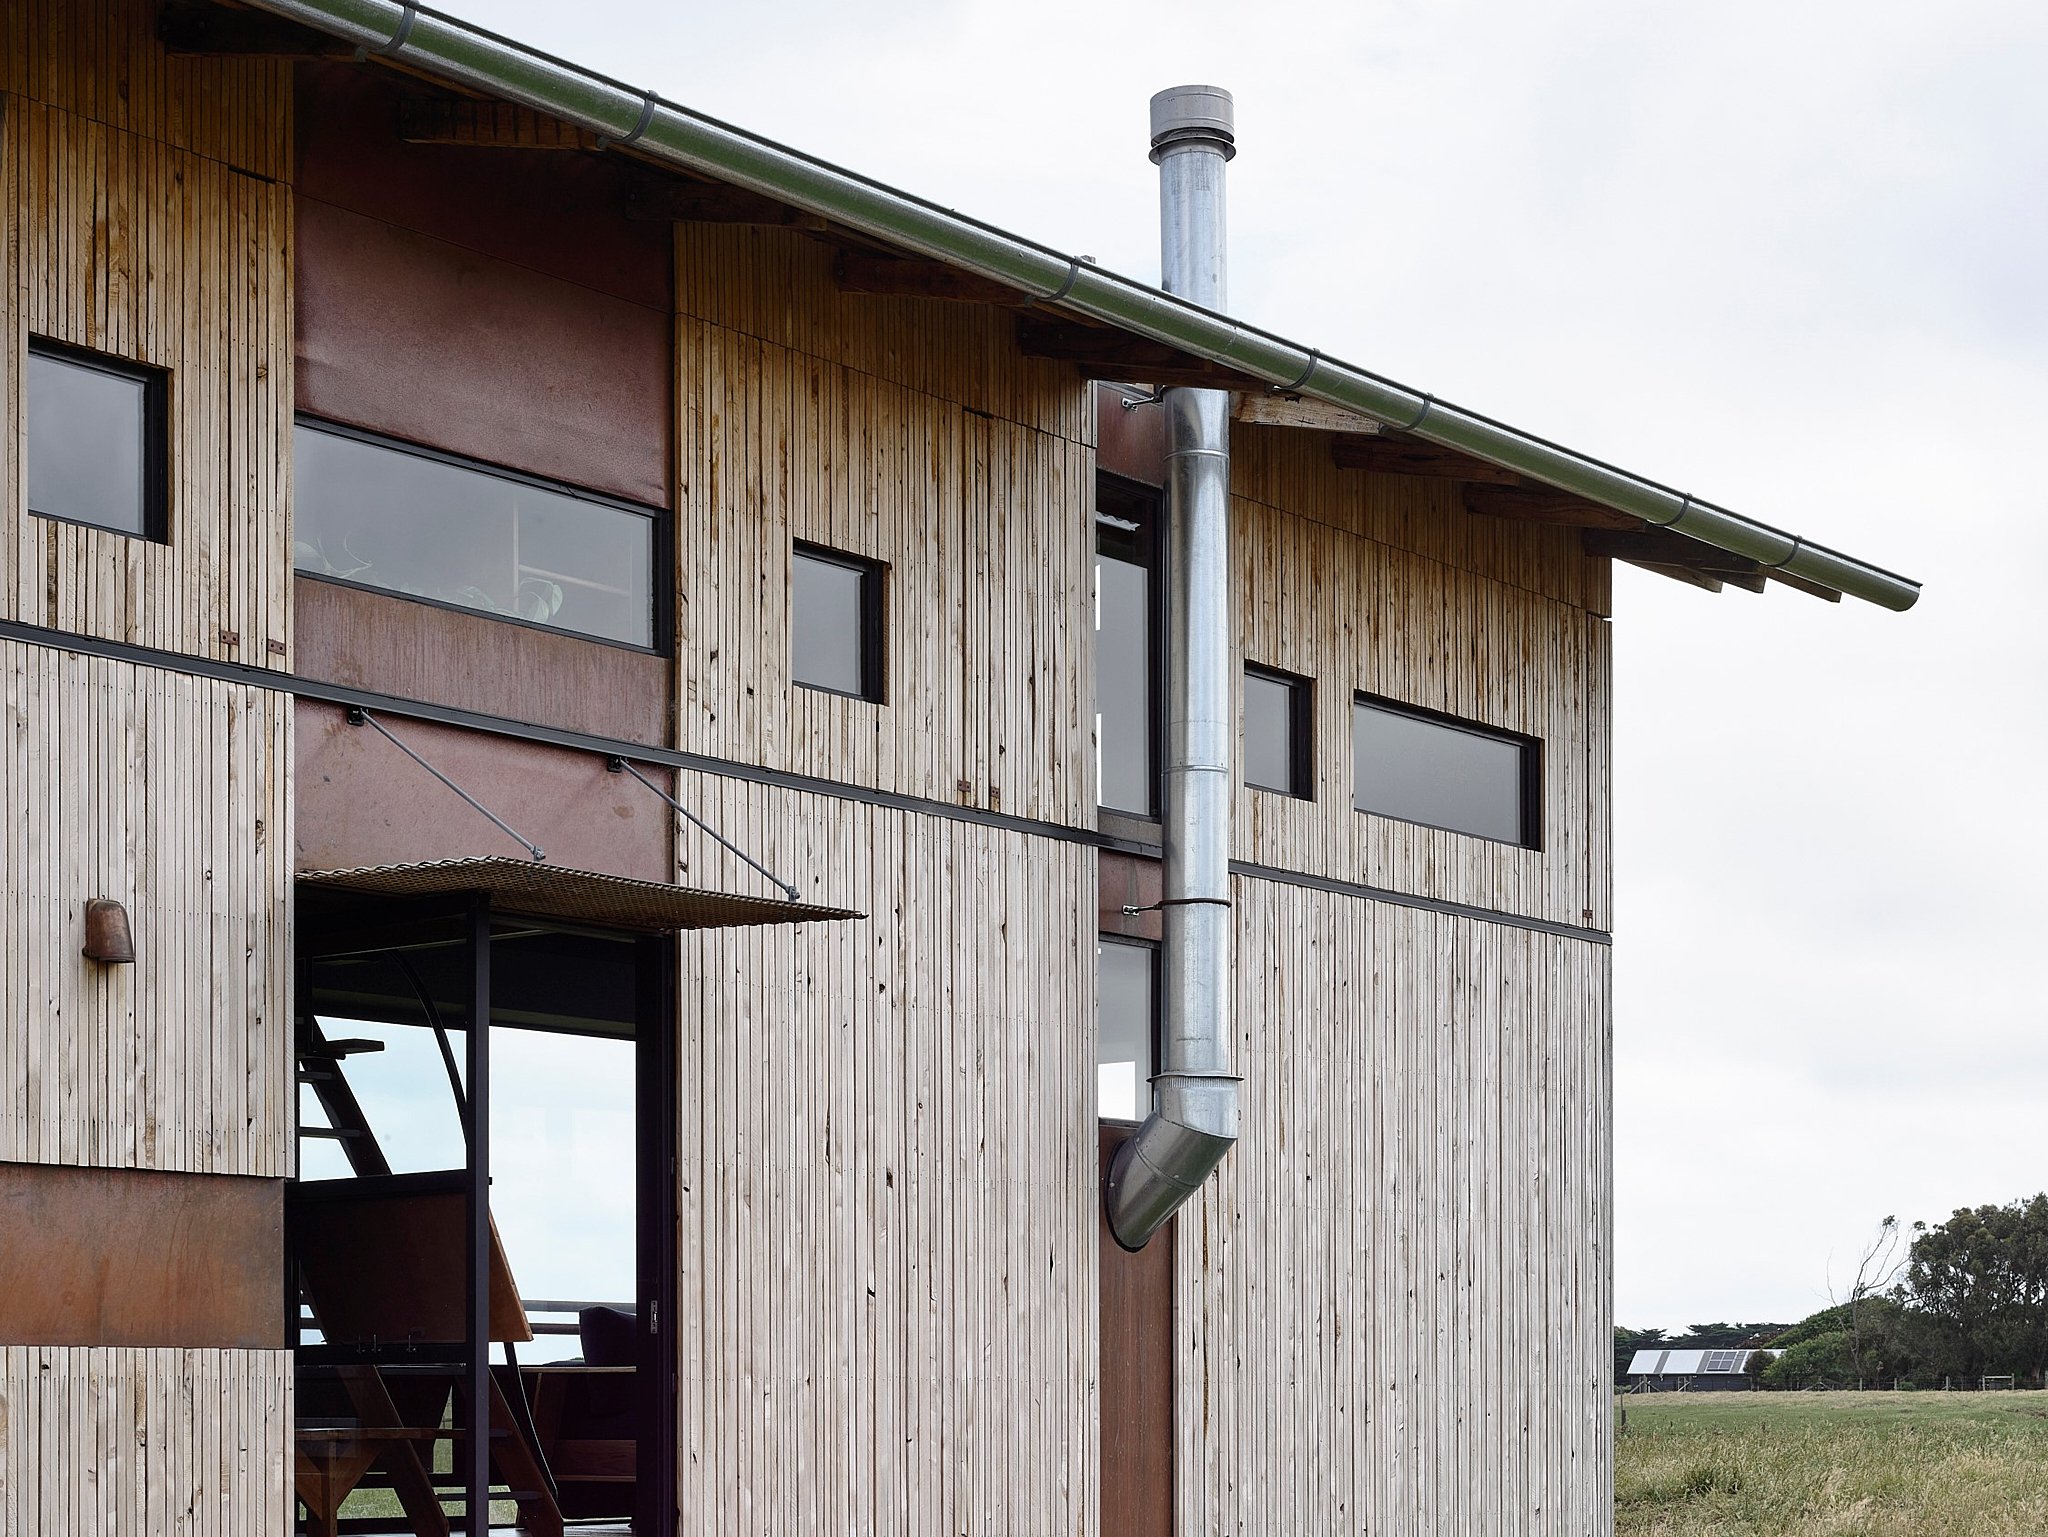
Designed with an expandable roof that operates via an old farm wheel wound by hand, the building reveals a cathedral like space with a mezzanine bedroom and study.
The design aims to evoke the feel of a New York-style apartment but adapted to a regional setting. It incorporates recycled and restored materials, balancing beauty with sustainability. The double-height lounge room enhances the sense of space, with steel glass windows surrounding the lower section.
We wanted to show people that the only limitation that should exist when solving problems such as affordability, and sustainability, is our own imagination.




Reclaimed materials
-
The exterior of the house is clad in cypress timber from old windbreaks on local farmlands. These windbreaks, typically discarded and burned, were milled and used for the building's cladding, both creating a beautiful aesthetic and capturing a significant amount of carbon.
-
Originally used to hold cow troughs, were found in a paddock and repurposed as a floating staircase
-
Salvaged from an abandoned pig shed, was also integrated into the design, serving both a practical purpose and adding a rustic touch as a place to scrape boots before entering the house.
-
Such as the handrail, toilet holders, and vanity hardware, add further sustainability to the design. Every surface feels earthy and tactile, connecting occupants to the natural materials.
Design highlights.
30m² floor area (40m² with mezzanine)
1 Bedroom - Queen bed, Wardrobe, cupboard & under-bed drawers
1 Bathroom - Bluestone flooring, large windows, recycled brass fixtures
Kitchen - Two-burner cooktop, large sink, small fridge, drying rack
Dining - Kitchen table with piano hinges, stowable mezzanine ladder.
Cypress Cladding - Recycled from windbreaks, reducing waste and carbon.
Expandable Roof - Manual telescopic frame raises roof by 1,200mm.
Double-height lounge with steel windows; copper and plywood louvers for ventilation
Composting toilet, greywater retention system, and recycled materials throughout.

Enquire.
From private studios and guest accommodation to hospitality, commercial and regional projects, our custom design and construct service offers a considered architectural solution tailored to your site, purpose and requirements.
Designed for your project. Built to our standard.
Every custom Ample building brings together thoughtful design, quality materials and carefully resolved details, with many fixtures and finishes designed and made in-house.
Our dedicated, full-time project manager oversees the process from planning and approvals through to construction, delivery and installation, coordinating with consultants and site contractors along the way.
Each project is individually scoped and priced. Site-specific works, foundations, service connections, delivery and installation, along with external consultant and statutory fees, are additional unless otherwise specified.
Complete the form to discuss your project, or contact Greg directly to explore what's possible.
greg@ampleco.com.au
+61 418 141 103